Lot size and orientation
The same plan feels completely different on a south-facing backyard, a corner lot, or a view lot, and each carries its own premium. Orient the floor plan to the lot before you fall in love with the plan sheet.
Paul Knighton
Associate Manager
At MORE Realty
Michelle Wilson
Sales Associate
At MORE Realty
Buyer's guide
CBH Homes has built homes in Idaho since 1992 and today offers more than 60 floor plans across 40-plus communities in the Treasure Valley. The catch is that plans live in specific communities: one you saw online may be selling in Meridian, coming soon in Caldwell, or sold out in Kuna. This guide covers the plans buyers ask about most, what to compare when you look at a plan sheet, and how an independent buyer's agent gets you the complete price picture before you sign.
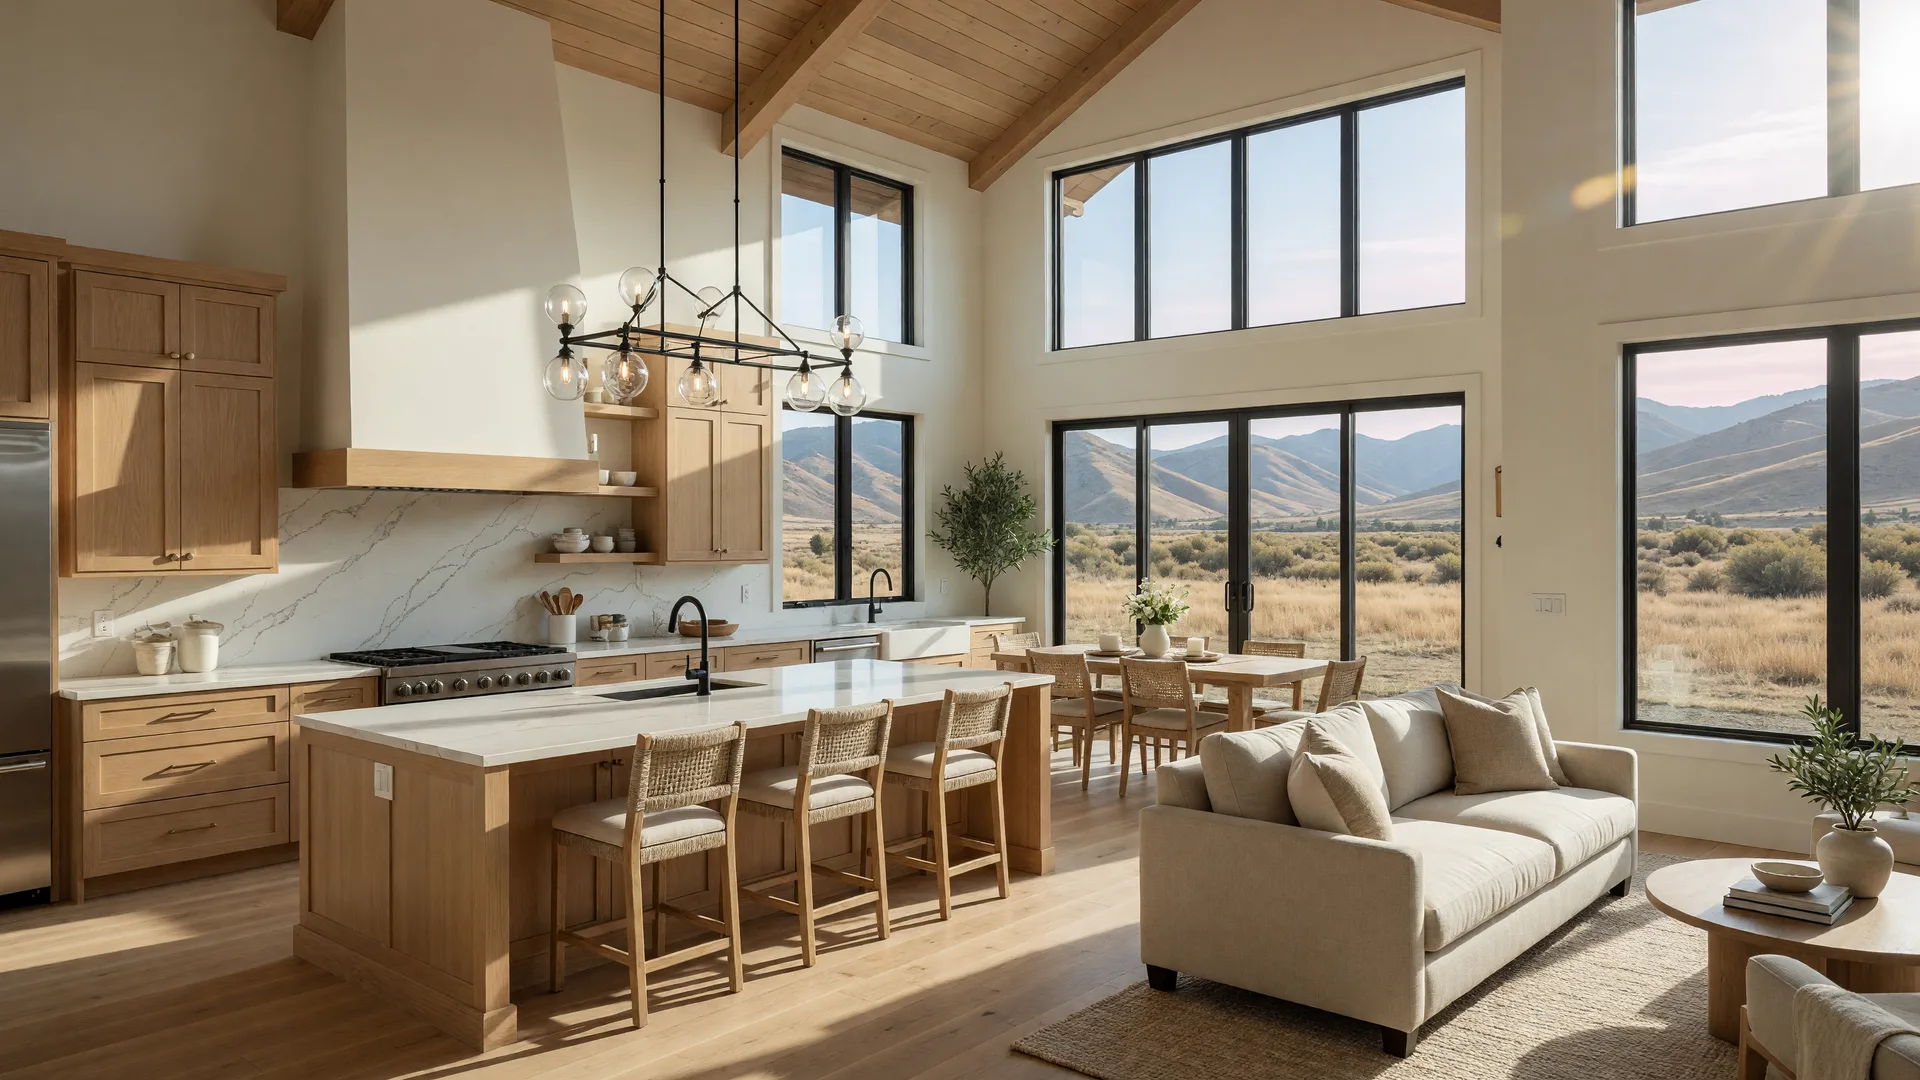
CBH's floor plan library runs from compact single-story homes around 1,800 square feet to two-story designs well past 4,000. Which ones you can actually buy depends on the community and the phase: availability rotates constantly as lots close and new phases release, so any lineup is a snapshot, not a promise.
Some names come up over and over. The Milano 3250, about 3,250 square feet, was named CBH's most loved floor plan of 2025 in the builder's own year-end recap, a two-story, open-concept design that shows why the big common-area plans are so popular. The Caribou 1817 (1,817 square feet, 3 bedrooms, 2.5 baths) keeps showing up in Meridian listings near the West Ada school corridor, and the Columbia 2530 (2,530 square feet, 4 to 5 bedrooms, 2.5 to 3 baths) is a regular pick for growing families.
Single-story buyers tend to ask for the Harrison, Kobe, or Pasadena plans, while newer large plans like the Riverbirch 2626, Whitebark 2870, Tamarack 3695, and Ponderosa 3937 have rolled out in communities such as Middleton's Kestrel Estates. Plan names, details, and availability all move, so treat the specifics here as a starting point and confirm the current lineup with CBH before you make a drive.
Comparing plan sheets
The model home sells the finish. The plan sheet decides whether the home actually fits your life. These are the six things I tell every buyer to check before falling for a model:
The same plan feels completely different on a south-facing backyard, a corner lot, or a view lot, and each carries its own premium. Orient the floor plan to the lot before you fall in love with the plan sheet.
A 2,500-square-foot plan can be 4 bedrooms or 5. The count changes how the home works for your family today and how it resells later, so compare room counts, not just totals.
Bonus rooms, unfinished basements, and option packages let you budget now and finish later, but every line changes the price list. Know what is standard and what is an upgrade before you pick.
If stairs are a concern now or in a few years, a single-story plan can beat a larger two-story at the same budget. Ask which single-story plans are available in each community you like.
Appliances, landscaping, blinds, and flooring are not identical across price lists. The upgrade menu is where budgets quietly grow, so ask for the full included-versus-upgrade breakdown in writing.
Price lists vary by community for the same plan. The honest comparison is the same plan with the same options priced in each community you are weighing.
Your side of the table
You can absolutely choose a plan with the builder's sales specialist alone, and many buyers do. The difference an independent agent makes is the information you get before you decide. The sales specialist shows you the builder's menu; I show you how the same plan is priced across communities, which lots carry hidden premiums, and which option-list items are actually worth their sticker price.
With most builders, including CBH, you must be registered with your agent before your first unaccompanied model visit or online signup. One quick call first keeps every option open, and in most cases the builder pays the buyer's agent commission, so the representation usually costs you nothing out of pocket.
Floor plans, availability, and pricing change constantly: plans get renamed, communities sell out, new phases release, and price lists update. Nothing on this page is a guarantee of what CBH is offering today, and I deliberately do not publish current prices because they move. Confirm the current lineup, availability, and pricing with a CBH sales specialist and with me before you make any decision, and I will pull the live picture for the communities you care about.
Ready to compare for real?
Tell me your budget, family size, and the communities you like, and I will come back with the short list of CBH floor plans worth your Saturday. No pressure, no obligation, and no cost for the conversation.
Paul Knighton and Michelle Wilson are independent real estate agents at MORE Realty. Neither is employed by or affiliated with CBH Homes; both represent buyers.